


Copyright © 2024 Wuxi Rigid Machinery Co., Ltd. All Rights Reserved. Sitemap | RSS | XML | Privacy Policy


Laboratory calibration strictly applies pure axial tension aligned perfectly with the dynamometer central axis. On‑site pull‑out test set‑ups frequently suffer minor installation misalignment, bringing unintended side‑force components onto load‑cell elements. Many dynamometer assemblies only undergo pure‑axial calibration without side‑load tolerance assessment. Even small transverse forces introduce progressive strain‑gauge signal deviation, creating readings that look plausible yet deviate from true peak pull‑out force values. Field technicians cannot visually identify this measurement bias; incorrect test‑data feeds into anchor‑safety assessment reports. Rigid‑Falsecar performs controlled off‑axis load‑simulation during pre‑production qualification, mapping measurement‑error bandwidth under permitted mis‑alignment angles. This sets clear field‑installation guidance and filters hardware with excessive side‑load‑sensitivity, stabilising data‑reliability for site pull‑out‑test documentation.
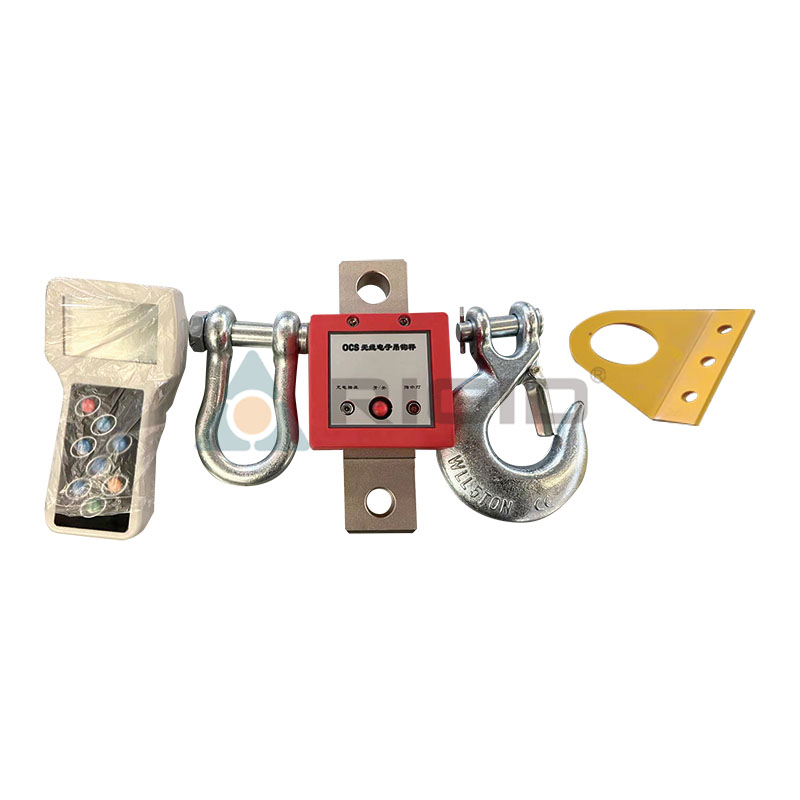
Lab calibration uses quiet vibration‑free benches. Construction‑site surroundings transmit persistent mechanical vibration from nearby concrete‑cutting, drilling and heavy‑equipment operation. Sustained high‑frequency vibration impacts internal circuit‑board soldering points, wiring connections and peak‑hold trigger hardware. Over repeated field assignments, intermittent electronic glitches emerge: valid pull‑out‑test peak‑values fail to latch onto memory, or ghost‑peak false‑readings get logged. Such sporadic malfunctions are extremely hard to reproduce during bench‑inspection back at the laboratory. Rigid‑Falsecar runs accelerated vibration‑table endurance cycles simulating typical building‑site vibration spectra. Post‑vibration functional verification validates peak‑hold‑circuit integrity, lowering risk of incomplete or falsified pull‑out‑test datasets on construction‑job‑sites.
Calibration‑lab instruments operate under narrow constant‑temperature conditions. Real‑world construction‑sites face large diurnal temperature swings: direct solar‑radiation heating during daytime testing followed by sharp night‑time cooling. Uncompensated dynamometer electronics and strain‑gauge bridges produce zero‑point drift. Without pre‑test zero‑reset executed on‑site, baseline offset accumulates and distorts final pull‑out‑force results. Generic datasheets often only quote accuracy figures at single reference‑lab temperature. Rigid‑Falsecar executes full‑range thermal‑cycling characterisation covering typical outdoor‑job‑site temperature boundaries. Thermal‑drift‑magnitude data gets documented within instrument‑operation manuals, guiding field‑technicians on necessary zero‑reset procedures and reducing temperature‑induced measurement‑uncertainty for safety‑critical construction‑test‑reports.
Lab‑calibration applies slow‑ramp smooth tension‑loading. Actual pull‑out‑tests can generate abrupt peak‑impact‑shock the moment anchors dislodge from concrete substrate. Repeated sudden load‑release cycles introduce incremental wear inside shackle‑pin, hook‑bearing and connection‑aperture interfaces. Progressive mechanical play accumulates across many site‑jobs. Excessive free‑play alters force‑transfer paths into the load‑cell, indirectly hurting reading repeatability, even though no obvious hardware fracture appears. Rigid‑Falsecar subjects complete shackle‑hook‑dynamometer assemblies to repeated impact‑release cycle‑testing. Component‑wear acceptance thresholds restrict marginal‑fit hardware before mass‑instrument shipment, preserving force‑transfer integrity for long‑term construction‑site reuse.
Lab‑test instruments stay protected from dust, concrete‑powder and dampness. On‑site pull‑out‑test environments expose dynamometer housings to concrete‑dust, mortar splashes and occasional dew‑moisture ingress. Poor‑quality housing‑sealing lets fine particulate or moisture penetrate into load‑cell and electronic compartments. Contamination builds gradually over multiple assignments, triggering erratic signal‑jitter and unstable display‑readings. Defects may clear temporarily after workshop cleaning, making root‑cause diagnosis difficult for test‑lab QA teams. Rigid‑Falsecar carries out dust‑humidity combined environmental‑exposure assessment for finished dynamometer units. Seal‑integrity acceptance criteria reduce ingress‑related signal‑disturbance risks for outdoor construction‑safety‑audit instruments.
Global construction‑safety and elevator‑audit regulatory frameworks demand traceable instrument‑calibration evidence for every test‑instrument lot. Stand‑alone single‑unit calibration certificates from prototype batches hold no validity for serial‑production delivered units. Without lot‑linked English‑language calibration‑dossiers, pull‑out‑test reports created with these instruments risk being rejected during third‑party‑safety‑audits. Rigid‑Falsecar compiles unified project‑oriented documentation including serial‑number‑tied calibration records, environmental‑test summaries and hardware‑inspection logs. Complete archives support construction‑testing‑lab compliance workflows, removing extra third‑party re‑calibration financial‑burden for cross‑border safety‑audit contractors.